
A manufacturing control plan connects a process step and its important characteristics to the measurement method, checking frequency, reaction and responsible owner. It makes the response to a failed check usable at the point of work. Build it from the actual process and risk review, then verify that the method can detect the problem. This fictional fastener example explains the fields without copying a licensed form or claiming compliance with a customer-specific requirement.
Translate a failure risk into an actual process check.
Write a reaction that contains product and triggers a decision.
Keep measurement, instructions and revisions consistent.
Start with the process step and the failure consequence
A process flow identifies where work happens. A risk review such as FMEA identifies what can fail and why the consequences matter. The control plan specifies how the process will be controlled and what the team does when the check fails.
AIAG publishes a dedicated Control Plan manual alongside its APQP guidance. Use the current customer and sector requirements where they apply. This article supplies an original teaching record, not the licensed manual, an official template or proof that a process meets an automotive requirement.
Make the characteristic measurable
In the illustrative assembly, a fastener joint has an assumed specified installation torque of 8.0±0.5 N m. This is fictional, not a torque recommendation. The critical issue is to connect the stated requirement to an approved method and a meaningful reaction.
A programmed torque setting alone does not establish the torque actually achieved or joint performance. Check the approved tool method, calibration, measurement uncertainty, joint behavior and applicable validation. Gage R&R addresses a separate measurement-study question; it cannot qualify every torque method automatically.
| Control-plan field | Fictional record entry |
|---|---|
| Step and revision | Joint assembly, instruction J-04 revision C |
| Characteristic and requirement | Installation torque 8.0±0.5 N m, assumed specification |
| Method | Approved measurement method M-07; capability not established by this example |
| Checking rule | Startup and after tool change; routine frequency requires site validation |
| Reaction | Stop affected release, identify suspect scope, notify authorized owner |
| Owner and record | Shift lead; unit/tool/time/revision and disposition record |
Choose the frequency from risk and detection needs
A convenient hourly sample may leave a long interval of suspect production after a tool failure. A continuous check also has failure modes: bypass, missing records, incorrect part linkage or a detector that misses the actual problem. Choose the rule using consequence, process behavior and demonstrated detection.
If a hypothetical line makes 120 units per hour and a failure could have occurred anytime since a last accepted check 2 hours ago, up to 240 units lie inside that time window before other evidence narrows it. That is a containment scope, not 240 proven defects. Missing timestamps or rework routes can widen uncertainty.
120 units/hour ×2 hours =240 units, assuming a constant rate and a complete route. Use actual unit history when available.
Write the reaction before the first failed result
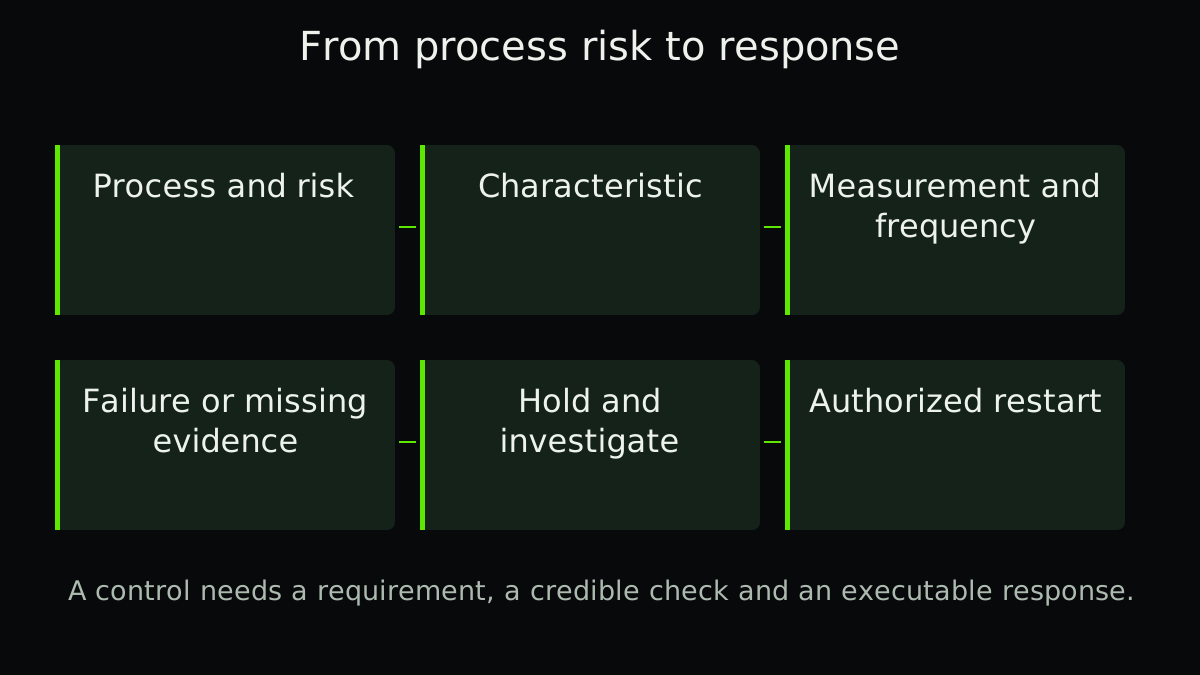
The reaction needs to protect product and establish who investigates, verifies the correction and authorizes restart. Safe stopping and work on equipment remain governed by site procedures. An article must not supply an improvised machine-isolation instruction.
Define what happens when the measurement itself is invalid or missing. Do not classify missing evidence as a passing result. Link the suspect scope to lot traceability and retain the original failed value even after adjustment.
- Map the operation
Identify the step, characteristic, requirement and relevant risk.
- Verify the check
Confirm that the method detects the intended condition under representative work.
- Define the response
Name the product hold, responsible role, investigation and authorized restart.
- Control the revision
Change the plan, instruction, measurement and training together at an explicit effective point.
Keep specifications separate from control limits
Specification limits state the applicable product requirement. Control limits describe process variation estimated using a suitable chart and baseline. A result can lie within specifications while the process shows a signal that deserves investigation.
Use the control-chart guide for that interpretation. Do not paste specification limits into a chart and label them calculated control limits. Keep unit, sampling rule, chart method and response consistent with the actual data.
Audit whether the plan can be used on the shift
Ask a qualified user to follow one check and one failure response. Can they find the right revision, identify the affected product and contact the authorized owner? Observe the work rather than judging the neatness of the spreadsheet.
The download contains the fictional joint example and blank fields for your own checks and responses. Review any real control plan against the site's approved process and applicable customer requirements.
A related example from Abolfazl
Read a different fulfilment example, keeping its rating method separate from yours.
In English, on founder Abolfazl’s personal blog. This is related reading, not an independent technical source.
Practical checklist
- Identify the process step and revision.
- Connect the characteristic to a real requirement.
- Verify the measurement method.
- Justify the checking frequency.
- Define missing or invalid evidence handling.
- Name hold and restart authority.
- Link affected units to traceability.
- Revise instructions and training with the plan.
FAQ
FAQ
Sources and further reading
Authoritative references used to research and verify this guide.